Save
Ask
Tour
Hide
Share
$745,000
39 Days On Site

29 Canton Street
Easton, MA 02356

For Sale|Single Family Residence|Active
3
Beds
3
Total Baths
2
Full Baths
1
Partial Bath
2,660
SqFt
$280
/SqFt
1880
Built
County:
Bristol

Due to the health concerns created by Coronavirus we are offering personal 1-1 online video walkthough tours where possible.
29 Canton Street29 Canton Street29 Canton Street29 Canton Street
Save
Ask
Tour
Hide
Share

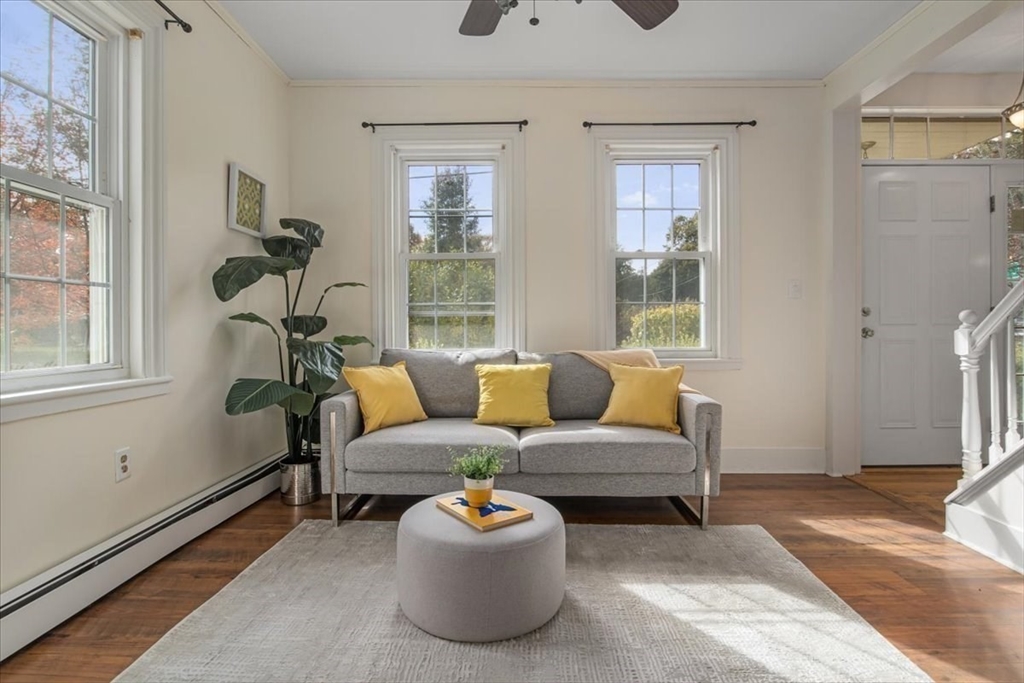
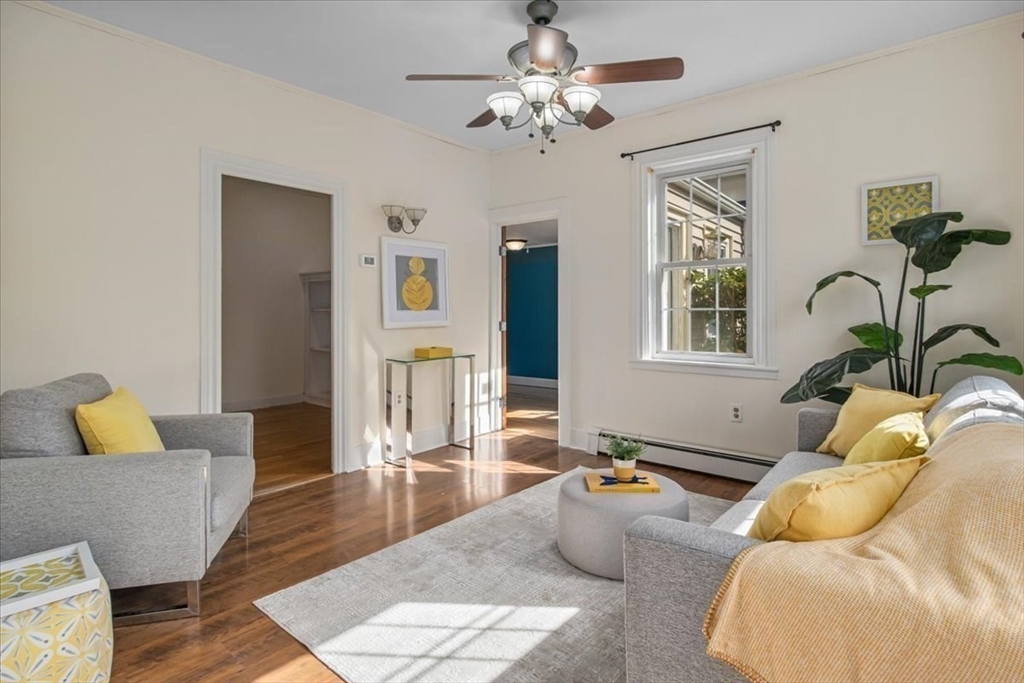
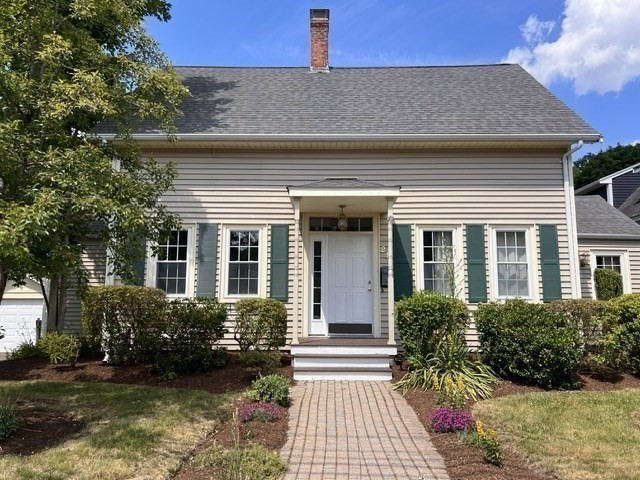
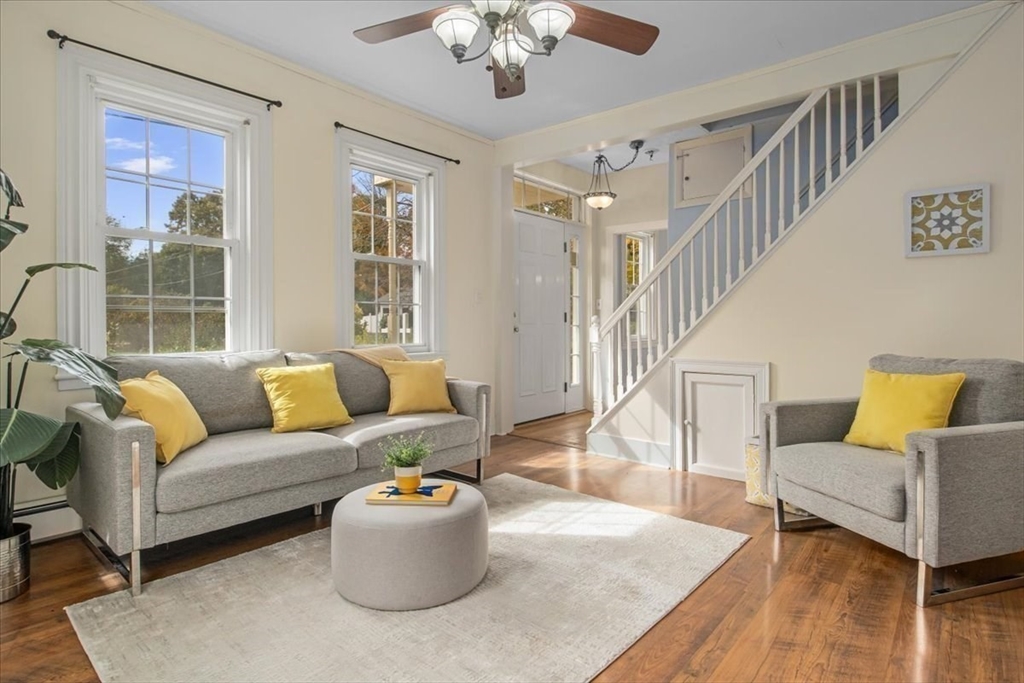
Desirable North Easton location! This home is in an idyllic neighborhood just minutes to Ames Long Pond & area amenities such as Ames Free Library, the shops & restaurants of Main Street, brewery, town pool, & more. Situated on an acre of land, the backyard offers a serene quiet space for relaxation and entertaining, a perennial garden and fruit trees. The property has ample space w/ the first floor offering a spectacular Great Room & gas fireplace w/ stone tile finish (2024), half bath, large kitchen w/ eat in area, a playroom/bonus space, living room, dining room, & office w/ separate entrance from outside. Continuing to the second floor there is a beautiful primary suite bedroom w/ walk in closet, cathedral ceiling, & gas fireplace, 2 full baths, and 2 additional good-sized bedrooms. Updates include fresh painted staircases inside & out, some newly painted rooms, refrigerator, dishwasher & oven (2024), professionally landscaped & power washed. Don't miss this one!

Save
Ask
Tour
Hide
Share
Listing Snapshot
Price 
$745,000
Days On Site 
39 Days
Bedrooms 
3
Inside Area (SqFt) 
2,660 sqft
Total Baths 
3
Full Baths 
2
Partial Baths 
1
Lot Size 
1 Acre
Year Built 
1880
MLS® Number 
73537804
Status 
Active
Property Tax 
$8,921
HOA/Condo/Coop Fees 
N/A
Sq Ft Source 
Public Records
Friends & Family
Recent Activity
8 hours agoListing updated with changes from the MLS®
3 weeks agoStatus changed to Active
a month agoListing first seen on site
General Features
Acres 
1
Disclosures 
Seller has not lived in home since 2015. Home is older and needs TLC which is reflected in list price. See agent - Seller to repair chimney. Basement had mild water pastSeller repaired sump pump. New electric panel & some outlets done July 26. Buyer & Buyer Agent must do their own due diligence.
Foundation 
Concrete PerimeterStone
Garage 
Yes
Garage Spaces 
1
Green Energy Efficient 
Thermostat
Parking 
PavedDetachedStorageWorkshop in GarageGarage Faces SideOff StreetDriveway
Parking Spaces 
4
Property Sub Type 
Single Family Residence
Sewer 
Private Sewer
SqFt Above 
2660
SqFt Total 
2660
Style 
Cape
Water Source 
Public
Zoning 
RES
Interior Features
Appliances 
Gas Water HeaterOvenDishwasherMicrowaveRefrigeratorWasherDryer
Basement 
FullSump PumpConcreteUnfinished
Electric 
Circuit Breakers200+ Amp Service
Fireplace 
Yes
Fireplaces 
2
Flooring 
TileLaminateHardwood
Heating 
Natural GasBaseboardZoned
Laundry Features 
Gas Dryer HookupElectric Dryer HookupWasher Hookup
Bathroom 1 
Level - Second
Bathroom 2 
Level - First
Bathroom 3 
Level - Second
Bedroom 2 
Dimensions - 10x10Level - SecondArea - 100
Bedroom 3 
Dimensions - 10x10Level - SecondArea - 100
Dining Room 
Dimensions - 13x12Level - FirstArea - 156
Kitchen 
Dimensions - 19x7Level - FirstArea - 133
Living Room 
Dimensions - 12x12Level - FirstArea - 144
Master Bedroom 
Dimensions - 21x15Level - SecondArea - 315
Office 
Dimensions - 18x10Level - FirstArea - 180
Save
Ask
Tour
Hide
Share
Exterior Features
Construction Details 
Frame
Exterior 
Rain GuttersStorageGarden
Fencing 
Fenced
Lot Features 
WoodedClearedLevelLandscaped
Other Structures 
Storage
Patio And Porch 
Patio
Roof 
Shingle
Community Features
Community Features 
PoolTennis Court(s)ParkGolfSidewalks
Roads 
Paved
Schools
School District
Unknown
Elementary School
Blanche Ames
Middle School
Easton Middle
High School
Oliver Ames
Listing courtesy of Katy Landolfi of Real Broker MA, LLC


The property listing data and information, or the Images, set forth herein were provided to MLS Property Information Network, Inc. from third party sources, including sellers, lessors, landlords, and public records, and were compiled by MLS Property Information Network, Inc. The property listing data and information, and the Images, are for the personal, non-commercial use of consumers having a good faith interest in purchasing, leasing or renting listed properties of the type displayed to them and may not be used for any purpose other than to identify prospective properties which such consumers may have a good faith interest in purchasing, leasing or renting. MLS Property Information Network, Inc. and its subscribers disclaim any and all representations and warranties as to the accuracy of the property listing data and information, or as to the accuracy of any of the Images, set forth herein.

Last checked 2026-07-27 04:44 AM UTC

Neighborhood & Commute
Source: Walkscore
Save
Ask
Tour
Hide
Share